
Selecting Welded Serrated Steel Grating requires more than checking surface design and load capacity. Panel dimensions and layout also determine whether the grating fits the installation area, aligns with supporting structures, and accommodates equipment openings. Poor planning can lead to additional cutting, installation adjustments, and unnecessary labor costs.
Industrial platforms, maintenance walkways, equipment access areas, and drainage channels often have different structural layouts. Each location may require specific panel dimensions, edge treatments, and access arrangements. Planning these details before production helps improve installation efficiency and reduces the risk of fitting problems.
Measure the Actual Installation Area
The first step is to understand the available installation space. A panel suitable for a regular platform may not fit an area containing machinery, pipes, columns, or irregular structural boundaries.
Overall platform dimensions alone are not always sufficient. Supporting beams, handrail posts, cable routes, and equipment bases can affect the usable space and determine where individual panels should be positioned.
For example, a maintenance platform may look rectangular on a drawing but require several openings for pipes and equipment connections. If these obstacles are overlooked, installers may need to cut the grating on-site or modify the panel arrangement.
Before confirming panel dimensions, check:
- The overall length and width of the installation area and the positions of supporting beams.
- The locations of columns, pipes, cable openings, and equipment bases.
- Areas requiring regular inspection, cleaning, or equipment maintenance.
- Connections between the grating and walls, stairs, handrails, or other flooring materials.
These measurements help determine whether standard panels are suitable or whether custom dimensions are necessary.
Divide Large Areas into Practical Panel Sections
Large industrial platforms do not always need to be covered with a few oversized panels. Dividing the area into manageable sections can make transportation, handling, installation, and future maintenance easier.
Smaller panels may be more practical around equipment that requires frequent inspection. Larger panels can reduce the number of joints in open areas, provided their dimensions and supporting conditions are appropriate.
However, dividing a platform into too many small sections can increase the number of joints and fixing points. This may complicate installation and create additional coordination work.
A practical layout should consider three factors:
Support alignment: Panel edges should correspond with the actual supporting members. Dimensions should be planned around the support structure rather than selected independently.
Handling and access: Panel sizes should suit the available installation space and lifting equipment. Removable sections may be useful near components that require regular maintenance.
Joint distribution: Panel joints should be positioned without interfering with walking routes, equipment access, or other important platform functions.
The objective is to balance installation convenience, structural support, and long-term accessibility rather than simply reducing the number of panels.
Plan Cutouts and Openings Before Production
Openings are important when installing Welded Serrated Steel Grating around machinery and service areas. Pipes, cable trays, drainage connections, and equipment components may occupy parts of the grating surface.
If these openings are not included in the original drawings, installers may have to modify the panels after delivery. On-site cutting increases labor requirements and may affect edge finishing and installation accuracy.
Opening positions and dimensions should therefore be confirmed during the measurement and drawing stage.
| Installation condition | Panel planning consideration |
|---|---|
| Pipe penetrations | Confirm pipe positions and required clearance |
| Cable routes | Coordinate openings with cable tray dimensions |
| Equipment bases | Determine whether shaped cutouts or separate panels are needed |
| Drainage channels | Align panel boundaries with channel openings and supports |
| Irregular platform corners | Consider custom-shaped panels |
Cut edges may also require additional treatment. Depending on the application, edge bars or other finishing details may be necessary. These requirements should be confirmed with the manufacturer before production.
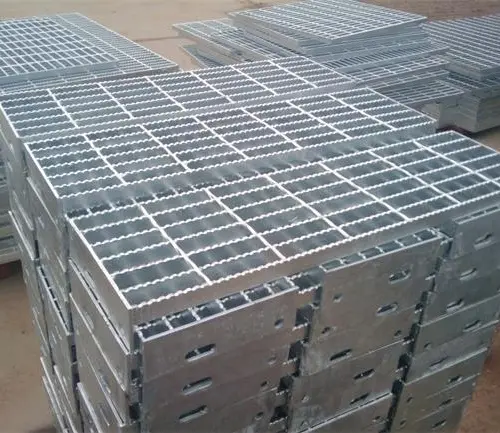
Match Panel Dimensions with the Supporting Structure
Panel dimensions must work with the supporting structure. Even when the external measurements are correct, an unsuitable bearing direction or support arrangement can affect whether the panel meets the installation requirements.
In welded steel grating, bearing bars are the primary load-carrying components. Their direction, dimensions, and spacing must be considered together with the clear span between supports and the expected loading conditions.
Changing the panel length or width may also affect bearing bar orientation and how loads transfer to the supporting structure. Therefore, dimension adjustments should not be treated as simple changes to the panel’s external size.
Before approving production drawings, confirm:
- Which panel edges will rest on the supporting members.
- Whether the bearing bar direction matches the support arrangement.
- Whether panel joints are positioned at suitable support locations.
- Whether fixing clips or other fastening methods can be installed as planned.
The final arrangement should be checked against the structural design. Panel dimensions alone cannot determine whether a grating section is suitable for a particular load or span.
Consider Edge Treatment and Removable Panels
Not all grating panels have identical edge requirements. Some installations need special treatment around openings, platform boundaries, or maintenance access points.
For example, a panel installed beside a wall may require different edge details from one positioned between two supporting beams. A panel surrounding a pipe opening may also need additional finishing to create a suitable boundary.
Removable panels are particularly useful in maintenance areas. Workers may need access to valves, cables, or equipment beneath the platform. If a panel is too large or its fixing arrangement is difficult to reach, routine maintenance can become inconvenient.
When planning removable sections, consider whether the panels can be lifted safely, whether their fasteners allow convenient removal, and whether the surrounding edges remain properly supported. Access openings should also be assessed for any additional safety requirements.
These details help integrate the grating into the facility’s maintenance layout instead of treating it as a permanent surface.
Choose Standard or Custom Panel Dimensions
Standard panel dimensions are often suitable for regular platforms and straightforward walkways. Using consistent sizes can simplify production planning and make repeated installation sections easier to coordinate.
However, industrial projects frequently include irregular boundaries, equipment openings, and special connection requirements. In these situations, custom Welded Serrated Steel Grating panels can reduce on-site modifications.
| Project condition | Possible approach |
|---|---|
| Regular rectangular platform | Consider standard panel dimensions |
| Repeated walkway sections | Use consistent sizes where support conditions allow |
| Multiple pipe or cable openings | Plan custom cutouts from installation drawings |
| Irregular platform boundaries | Consider shaped or custom-sized panels |
| Frequently accessed equipment | Plan removable panels with suitable fixing arrangements |
Custom dimensions should be based on accurate measurements and clear drawings. Manufacturers need sufficient project information to assess panel construction, edge treatment, and production requirements.
Prepare Project Details Before Requesting a Quotation
A complete inquiry helps manufacturers understand the installation requirements and reduces repeated communication about missing information. Providing only panel length and width may not be enough to determine the appropriate product arrangement.
Useful project information includes:
- Overall installation dimensions and individual panel measurements.
- Supporting beam positions, clear spans, and bearing bar direction.
- Expected loading conditions and relevant structural requirements.
- Opening locations, cutout dimensions, and irregular edges.
- Required surface finish and environmental conditions.
- Whether panels need permanent fixing or periodic removal.
- Available drawings, sketches, or installation photographs.
For projects involving several installation areas, organizing information by zone can help distinguish standard panels from custom sections. It also makes it easier to coordinate accessories and installation requirements.
For projects requiring different panel sizes, openings, or installation arrangements, First Steel Grating offers solutions including welded serrated grating, platform grating, stair treads, and customized panels. Coordinating these products with the project layout helps address different access and installation requirements within the same facility.
Conclusion
Planning panel dimensions is an important part of selecting Welded Serrated Steel Grating. Accurate measurements, practical panel divisions, pre-planned openings, suitable support alignment, and appropriate edge treatment all contribute to a more efficient installation. Confirming these details before production can reduce unnecessary on-site modifications and make future inspection and maintenance easier.
FAQs
1. Can welded serrated steel grating be manufactured in non-standard sizes?
Yes. Custom dimensions and panel shapes can be considered according to project drawings, support conditions, and manufacturing requirements. Final specifications should be confirmed before production.
2. When should grating panels be measured?
Measurements should be checked against the approved supporting structure. Confirming support positions before production helps reduce fitting problems during installation.
3. Can pipe and cable openings be included during production?
Yes. Opening positions and dimensions can be incorporated into the panel drawings. Accurate information before manufacturing helps reduce on-site cutting.
4. Are removable grating panels suitable for maintenance platforms?
Yes. They can provide convenient access to equipment, cables, and pipes beneath the platform. Panel size, support arrangements, and fastening methods should be planned to allow safe removal and reinstallation.
Post time: Nov-19-2026