
An industrial facility often requires several types of steel grating rather than a single product. Elevated platforms, access stairs, drainage channels, and equipment areas may each need different solutions. Although these components serve separate functions, they must work together within the same structure. The challenge is not simply selecting suitable products. Their dimensions, supporting structures, connection details, and installation requirements must also be coordinated. If these details are handled separately, even correctly manufactured panels may require adjustments before installation.
Working with an experienced Steel Grating Supplier can help project teams coordinate different products from the planning stage. Understanding the key considerations can make multi-product grating projects easier to manage.
Why Industrial Projects Require Different Grating Products
Different working areas have different access and operational requirements. Platform flooring provides access for workers and equipment, while stair treads connect different elevations. Trench covers protect drainage channels and service openings while allowing access for inspection and maintenance.
Using the same grating configuration throughout a facility may not be practical. Each product needs to match its intended application and installation conditions.
A typical industrial project may include:
- Platform grating for elevated walkways, operating platforms, and equipment access areas.
- Stair treads for connecting working levels and providing access between platforms.
- Trench covers for drainage channels, cable trenches, and service openings.
- Custom grating panels for areas with columns, pipes, machinery, or irregular boundaries.
- Fixing accessories for securing panels according to the installation arrangement.
The important consideration is how these products interact. A staircase may connect directly to a grated platform, while a trench cover may run alongside the same walkway. Their individual specifications matter, but so do the transitions and interfaces between them.
A Steel Grating Supplier should therefore be evaluated not only by product availability, but also by the ability to coordinate different components within one project.
Start with the Overall Project Layout
Ordering each product separately before reviewing the complete layout can create avoidable problems. A better approach is to divide the facility into functional areas and identify the grating requirements for each one.
Project drawings help establish the positions of platforms, stairs, trenches, equipment openings, and access routes. They also provide a common reference for checking panel boundaries and connections.
For example, an elevated platform may run alongside a drainage channel. The platform requires several grating panels, while the channel needs removable covers. If these areas are planned independently, panel edges may not align with the trench frame, or the cover may interfere with nearby access space.
Reviewing the overall layout first helps identify these relationships before production. It also makes it easier to determine which products can use standard dimensions and which require custom fabrication.
Project teams should distinguish between confirmed dimensions and details that still need site verification. This is especially important when existing structures or equipment positions may affect the final installation.
Coordinate Dimensions Before Manufacturing
Dimension coordination is essential in a multi-product grating project. Products can be manufactured accurately and still create installation difficulties if their dimensions do not correspond with surrounding structures.
The review should cover not only panel length and width, but also how different components meet and whether the supporting structures provide sufficient installation space.
Important details include:
- Platform panel dimensions: Check panel boundaries against the support layout and adjacent areas.
- Stair connections: Confirm tread dimensions, fixing positions, and transitions between stairs and platforms.
- Trench cover measurements: Match cover dimensions with the supporting frame and removal requirements.
- Equipment openings: Verify cutout positions around pipes, columns, and machinery.
- Panel identification: Assign clear references so installers can identify each panel’s intended location.
These checks help prevent gaps at connections, overlapping edges, misplaced openings, and panels that cannot be installed as planned.
Drawing revisions also need attention. If dimensions change after fabrication information has been issued, the project team and supplier should confirm the approved version before production continues. Otherwise, different components may be manufactured using inconsistent information.
A reliable Steel Grating Supplier should be able to review product dimensions and fabrication details with the project team before manufacturing begins.
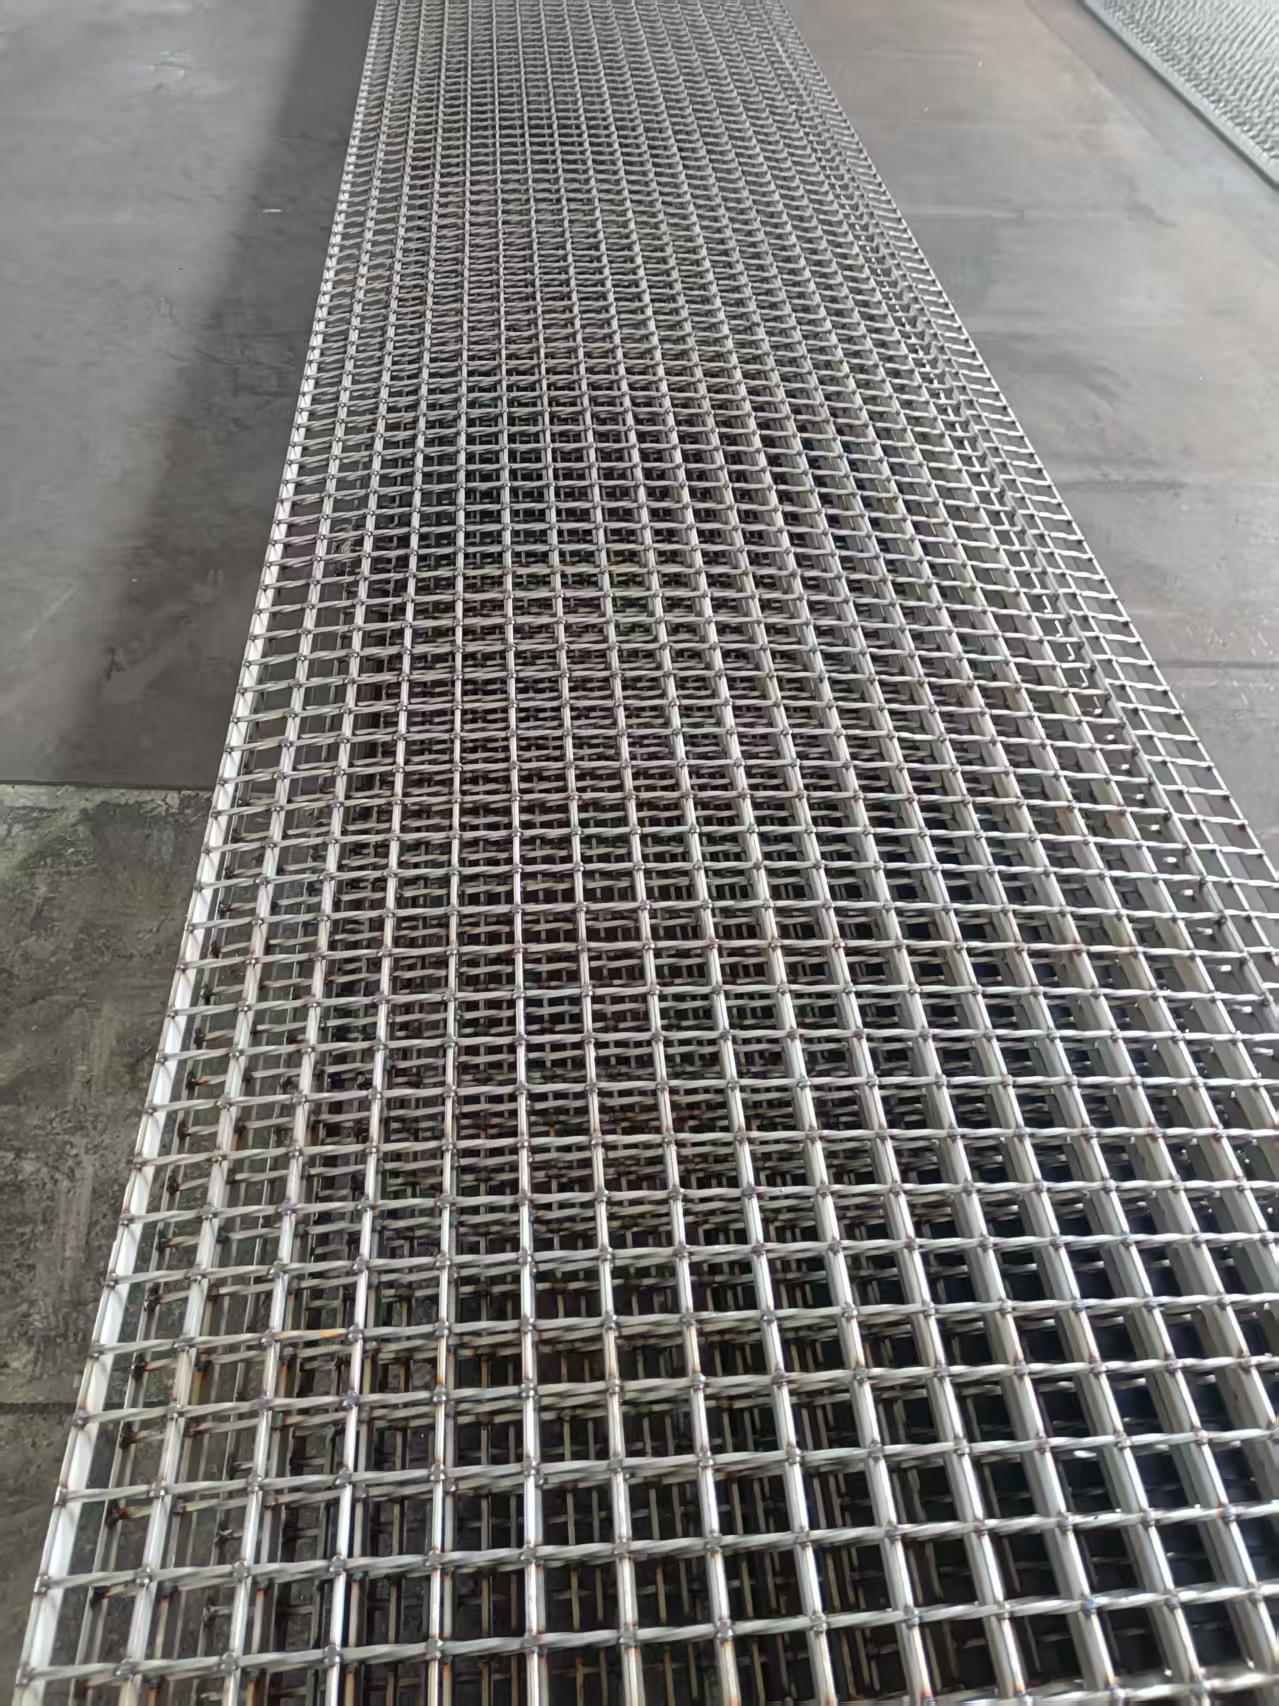
Match Grating Products with Supporting Structures
Steel grating panels depend on suitable supporting structures for proper installation. Their layout should correspond with support locations, frame dimensions, and fixing arrangements.
For platform grating, panel edges should be positioned appropriately in relation to the supporting steelwork. If the layout does not match the support arrangement, additional adjustments may be required.
Stair treads need to fit the staircase structure, including the stringers and fixing positions. The connection between the upper tread and the platform should also be considered to create a practical transition between access areas.
Trench covers have a different requirement. They must fit the surrounding frame and allow removal when maintenance is necessary. Where frequent inspection is expected, the cover arrangement should provide practical access without disturbing nearby grating.
Considering these interfaces together is particularly important when several products meet in a limited space. It helps identify potential conflicts before they become installation problems.
Plan Custom Fabrication Around Actual Site Conditions
Standard grating products can meet many project requirements, but industrial facilities often contain columns, pipes, machinery foundations, and irregular spaces. These conditions may require panels with special dimensions or cutouts.
Custom fabrication can address such requirements through panel cutting, openings, edge treatment, and removable sections. However, customization should be based on confirmed information rather than assumptions.
For example, a platform panel may need an opening for a pipe, while an adjacent section must remain removable for equipment maintenance. These details should be clearly shown in fabrication drawings so that the finished panels fit their intended locations.
Before approving custom work, project teams should confirm whether dimensions come from approved drawings or verified site measurements. They should also check opening positions, panel edges, support arrangements, and the required fixing accessories.
Clear fabrication information reduces misunderstandings between design, production, and installation teams. It also helps avoid unnecessary modifications to finished products on site.
Improve Installation Through Better Product Coordination
A coordinated product package makes it easier to manage different grating components. Instead of treating platform panels, stair treads, and trench covers as unrelated products, the project team can organize them according to their installation locations and construction sequence.
Panel identification is particularly useful for projects involving many customized pieces. Clear references help installers match products with approved drawings and reduce the time spent identifying individual components.
Before installation, the team should confirm that supporting structures are ready, panel dimensions match the approved information, and fixing accessories are available. Openings, removable panels, and transitions between different grating areas should also be checked.
Good coordination does not replace engineering review or proper installation procedures. Its purpose is to ensure that products, drawings, and site conditions are consistent before installation begins.
Choosing a Steel Grating Supplier for Multi-Product Projects
For projects involving several grating applications, product range is only part of the decision. The supplier’s ability to understand project drawings, coordinate different components, and support custom fabrication can also affect the overall process.
Before selecting a Steel Grating Supplier, consider whether the supplier can provide the required product types, review panel dimensions, discuss custom openings, and clarify fabrication requirements. It is also useful to establish how drawing revisions and product identification will be handled when a project contains many individual panels.
First Steel Grating offers industrial steel grating products, including platform grating, stair treads, trench covers, and related accessories. Its customized fabrication options can also support projects requiring specific panel dimensions and layouts. Discussing different product requirements together helps establish a coordinated approach before manufacturing.
Conclusion
A multi-product steel grating project requires more than selecting suitable panels for individual areas. Platform grating, stair treads, trench covers, and custom panels must also match surrounding structures and work together within the overall layout.
By coordinating applications, dimensions, support arrangements, fabrication details, and installation requirements before production, project teams can reduce avoidable adjustments and improve installation efficiency. Choosing a capable Steel Grating Supplier makes it easier to manage different grating components throughout the project.
FAQs
1. What information should be included in a steel grating project drawing?
It should identify panel dimensions, support locations, openings, installation boundaries, connection areas, and any customized sections. Clear drawings help the supplier understand the requirements before fabrication.
2. Can standard and custom steel grating panels be supplied for the same project?
Yes. Standard panels can be used in regular installation areas, while customized panels can accommodate irregular spaces, equipment openings, and special access requirements.
3. Why is panel identification important during delivery and installation?
Large projects may contain many panels with different dimensions and shapes. Clear identification helps installers place each component correctly and reduces confusion during site work.
4. What should be confirmed when ordering trench covers with platform grating?
The cover dimensions, supporting frame, adjacent panel boundaries, and maintenance access requirements should be checked together to ensure that both products fit the planned layout.
Post time: Nov-12-2026